
When most people think of architecture, they picture beautifully designed homes. But commercial architecture — offices, retail spaces, industrial buildings, and public facilities — represents the majority of construction spending in Melbourne. The two disciplines share fundamentals but differ significantly in their regulatory requirements, design priorities, and procurement processes. Understanding these differences is important whether you’re a property developer, a business owner, or an investor trying to understand what kind of architect you need.
Key Differences Between Commercial and Residential Architecture
Regulatory Complexity
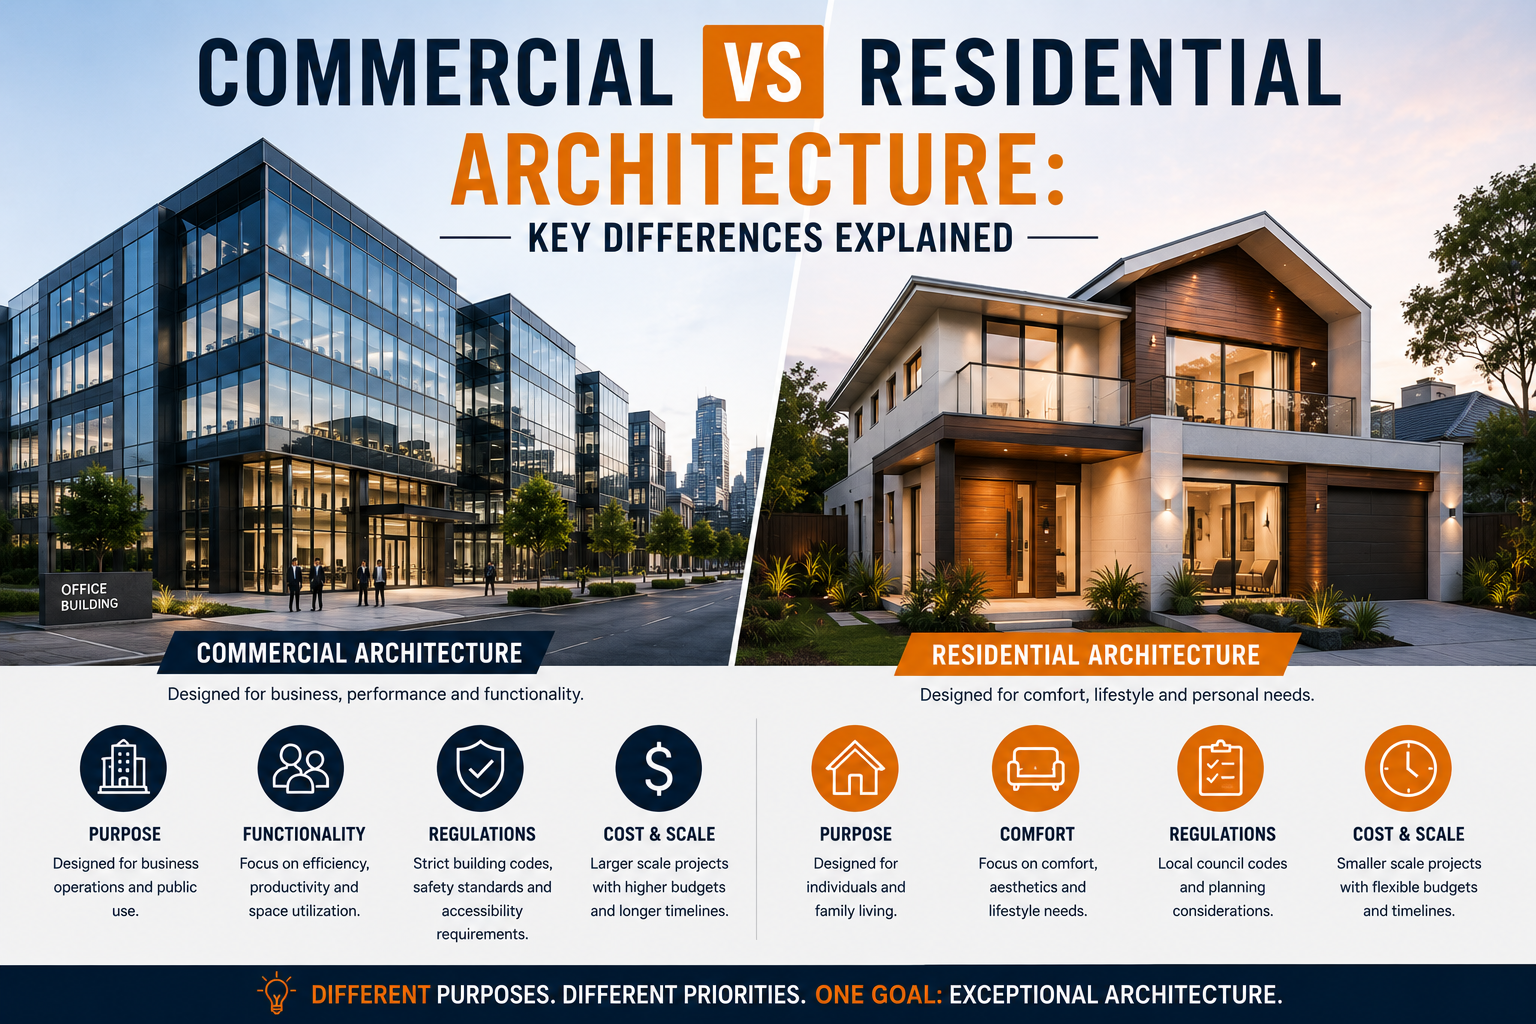
Commercial buildings must comply with significantly more complex regulations than residential buildings. These include Building Code of Australia Class 5, 6, 7, 8, or 9 requirements (versus Class 1 for homes), fire safety and evacuation requirements, disability access under the Disability Discrimination Act, specific provisions for different occupancy types (retail, office, industrial), and often environmental and sustainability certifications like Green Star or NABERS.
Design Priorities
Residential design prioritises liveability, natural light, privacy, and emotional connection to space. Commercial design prioritises functionality, flow, operational efficiency, brand expression, and value over a longer investment horizon. A commercial fitout must accommodate the needs of dozens or hundreds of occupants with varied requirements.
Procurement Process
Residential projects are typically procured through a small builder or construction manager. Commercial projects often involve a head contractor, subcontractors, a superintendent, and formal contract administration. The procurement process is more formal, documentation requirements are more extensive, and the role of the architect in contract administration is more significant.
Fees and Timelines
Commercial architectural fees tend to be higher as a percentage of construction cost — often 10–18% for complex fit-outs and civic buildings — partly reflecting the more complex design and documentation requirements. Timelines are also typically longer, with planning and documentation phases for large commercial projects sometimes exceeding 2 years.
Where They Overlap
Mixed-use developments, adaptive reuse projects, and boutique commercial buildings often blend residential and commercial design thinking. An architect experienced in both sectors — like the team at Integral Design Solutions — brings a holistic perspective that delivers better outcomes in these complex project types.
Integral Design Solutions’ Commercial and Residential Portfolio
With 28 years of experience, Integral Design Solutions has delivered projects across residential, commercial, civic, and industrial sectors throughout Melbourne and Victoria. Our portfolio includes new homes, residential extensions, office fitouts, retail developments, industrial facilities, and public buildings. This breadth of experience means we bring insights from each sector to every project we take on.
Frequently Asked Questions
Can a residential architect design commercial buildings?
Technically yes, as registration covers all building types. However, commercial buildings require specific knowledge of NCC Class 2–9 requirements, fire safety engineering, and commercial procurement. It’s worth asking your architect about their specific commercial experience.
What building class is my project?
Class 1 is detached houses and granny flats. Class 2 is apartments. Class 3 is hotels and backpackers. Classes 4–9 cover commercial, industrial, and public buildings. Your architect can confirm your building class and its implications.
Ready to Get Started? Contact Integral Design Solutions today for expert commercial and residential architectural design services in Melbourne and Victoria. Visit integraldesignsolutions.com.au/ or call us to book a free consultation.